Maamoura Heights
- Alexandria, Egypt
- Planned
- Mixed-use
- JOOM
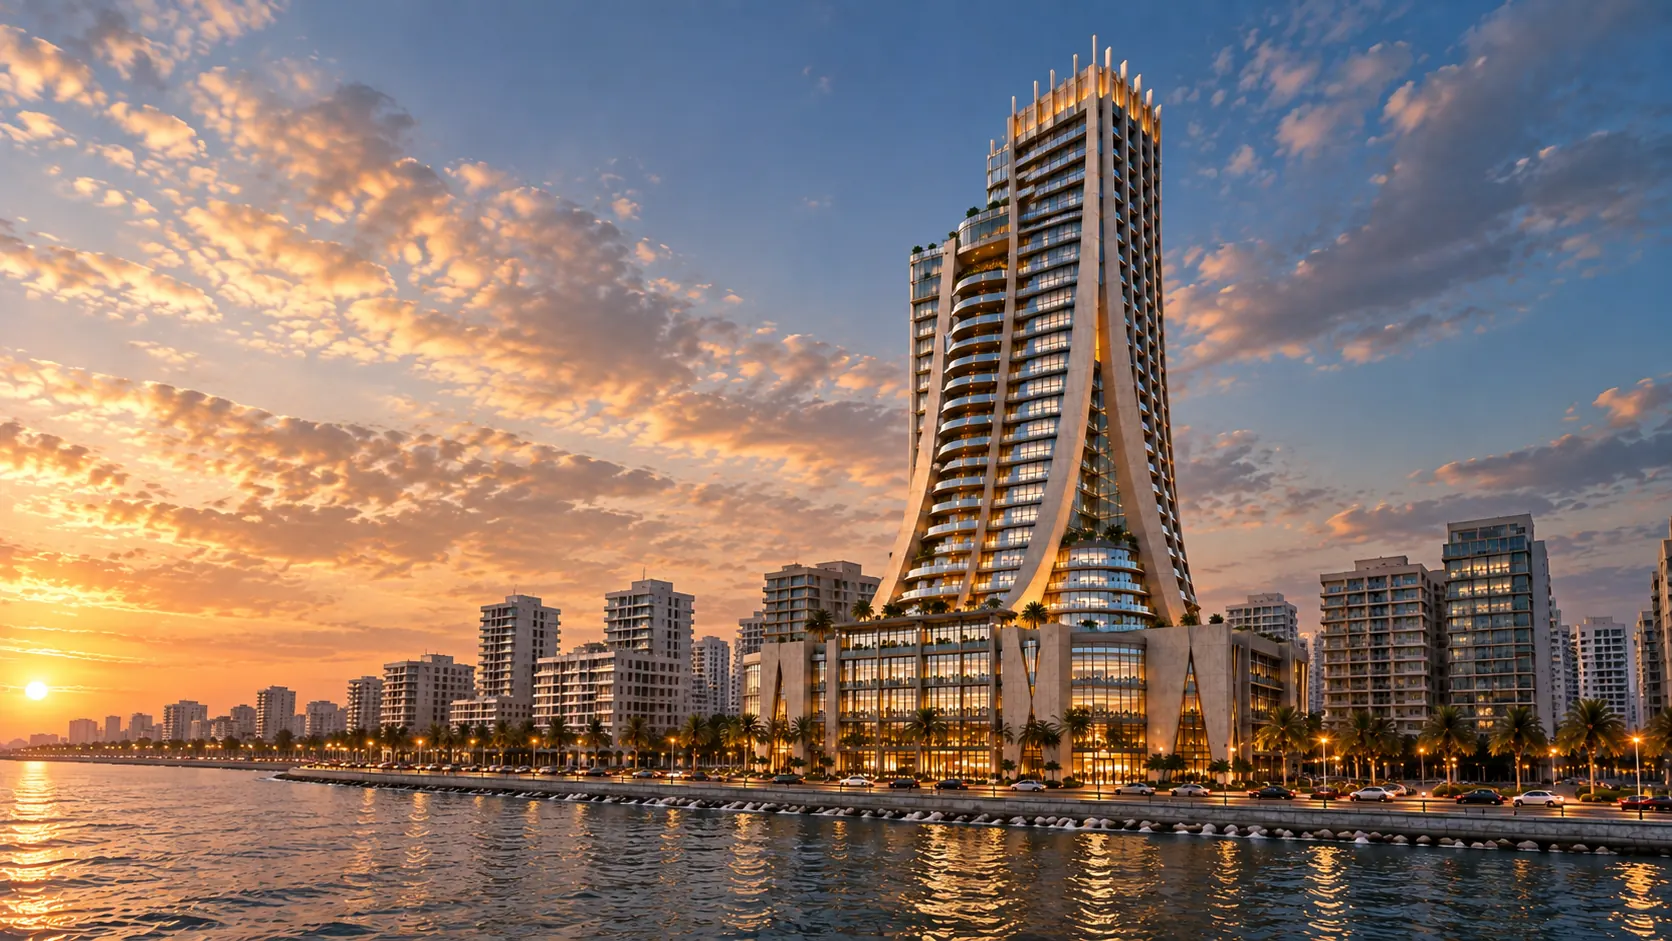
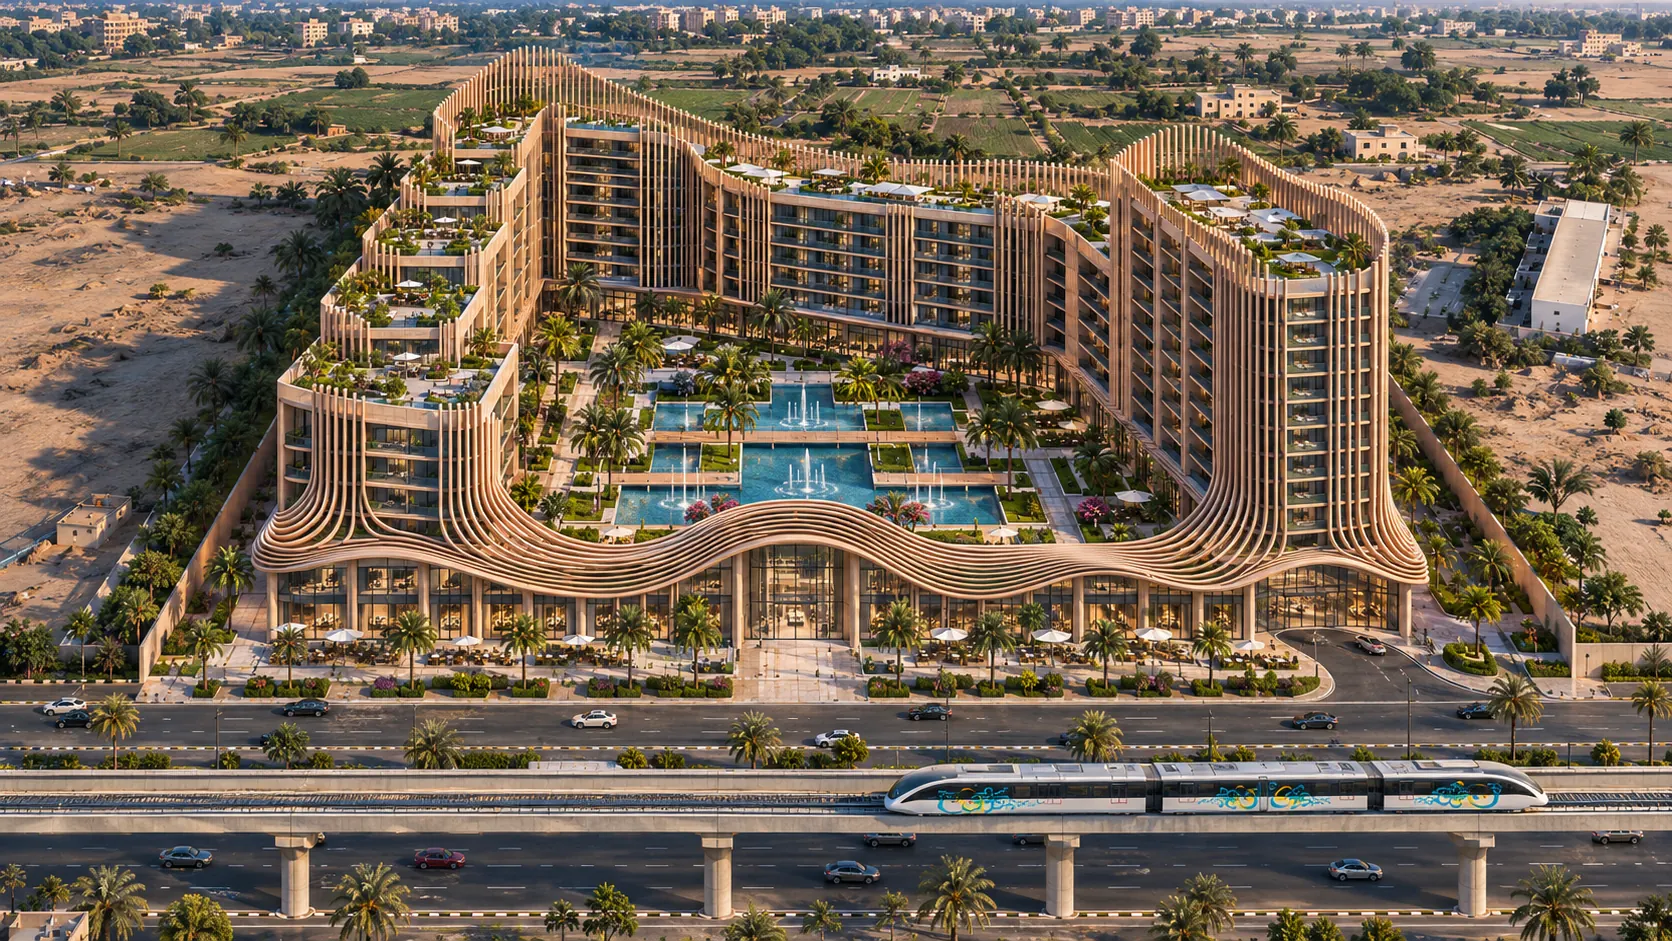
Maamoura Heights is conceived as one continuous mixed-use building wrapped around an open water garden.
Project Overview
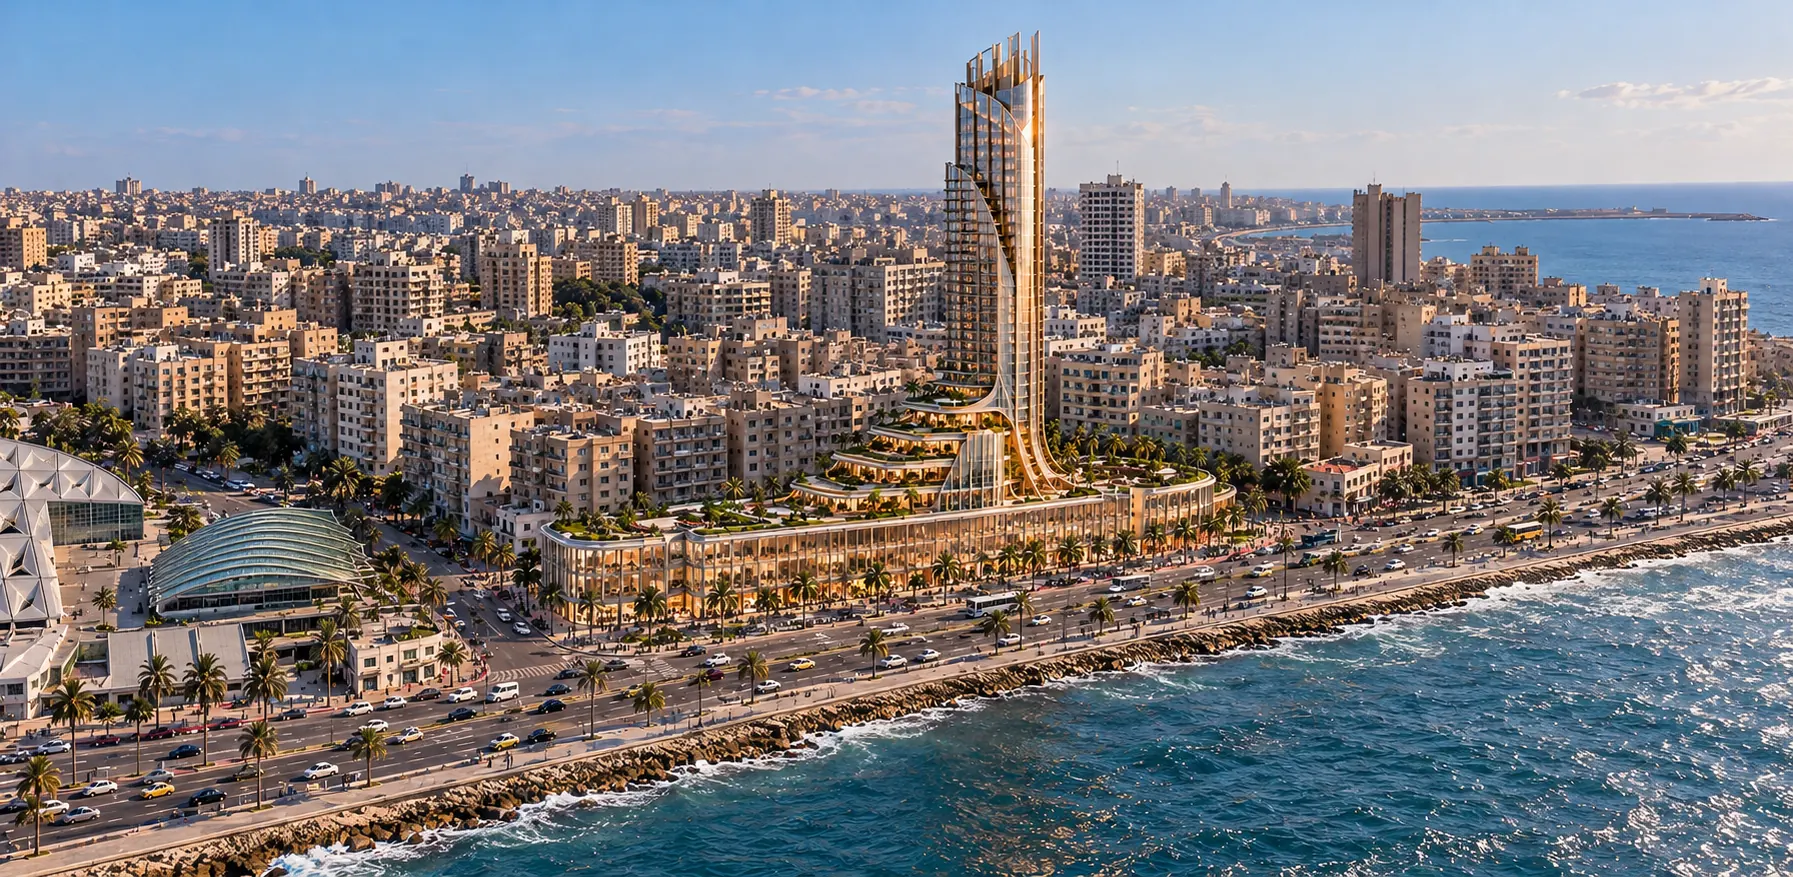
Maamoura Heights is conceived as one continuous mixed-use building wrapped around an open water garden. The perimeter follows the irregular site boundary, while its occupied floors rise and fall through stepped hotel and residential sectors. Planted terraces mark these transitions without breaking the architectural whole. The left residential wing uses broad stepped roof terraces rising from the lower frontage toward the rear peak. The hotel arrival is a compact turning loop at the outer right corner. Ground-floor shops, restaurants and cafes address both the street and the interior courtyard; the courtyard is an active destination rather than a private garden hidden behind retail.
Architectural Vision
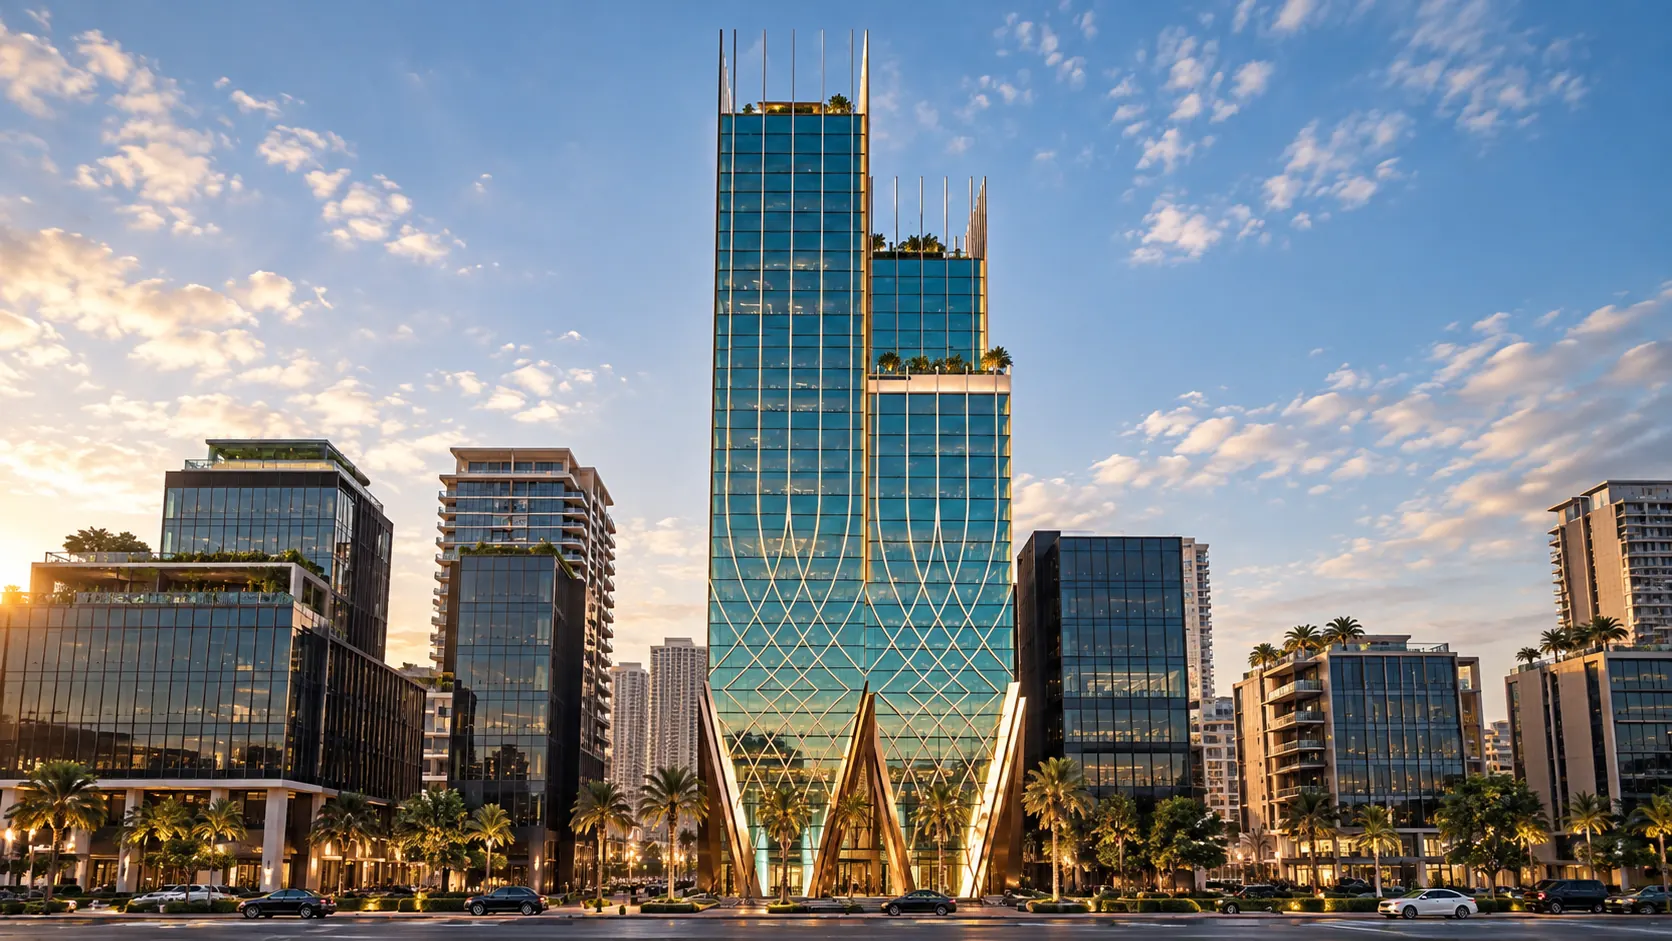
A family of slender rose and champagne-toned louvers provides the central architectural idea. The fins descend from open crowns, curve away from the lower facades and sweep across the street frontage as a continuous elevated ribbon. The same flow arches over the principal pedestrian entrance and rises into the neighbouring higher sectors. The veil appears visually suspended above recessed shopfronts, with the occupied building and secondary support structure behind it. Fine horizontal floor bands, bronze glazing frames, recessed loggias and controlled louver spacing give the larger gesture a disciplined scale.
Inside, shallow dark-stone reflecting ponds are connected by narrow channels. Short timber footbridges cross these channels, while modest fountain jets, planted islands and shaded seating animate the garden. Cream stone paths connect the entrance, retail doors, hotel and residential lobbies. Cafe tables and chairs occupy dedicated terraces along the shopfronts and water edges, with clear pedestrian circulation between them. The ponds are landscape water features, not swimming pools.
Materiality
The palette combines muted dusty rose, soft blush, subdued terracotta, champagne bronze and chocolate-toned glazing recesses. Satin-finished facade components, fine panel joints, restrained stone finishes and realistic landscape textures support a calm contemporary identity.
Design Parameters
Site: 14,000 m², irregular offset boundary. Frontage: approximately 130 m. Target combined building footprint: 7,000 m² / 50%. Target land outside footprints: 7,000 m² / 50%, including courtyard and planted margins. Highest sectors: 13 occupied floors in total, counting the ground floor as floor 1. Ground floor: 6.0 m. Twelve upper floors at an indicative 3.3 m place the roof at 45.6 m; a maximum 3.0 m open crown gives an overall target height of 48.6 m, below the 50 m cap. Lower sectors intentionally step down to form terraces. No additional occupied floor is intended within the crowns. Uses: hotel, residential, retail, dining and associated amenities.
These figures are design targets. Exact floor counts, footprint, setbacks, access, structure and engineering performance are to be confirmed by a coordinated measured architectural model and a site survey.
Site Context
The development remains inland. A near-side carriageway separates the site from the transport corridor, followed by the opposite carriageway and established Maamoura neighbourhood. Kouta Park, conventional Egyptian apartment buildings, open adjoining land and the partly cultivated rear environment remain the context. No new station, cross-corridor pedestrian bridge, private beach or waterfront is proposed.