The Tower
- Alexandria, Egypt
- Planned
- Mixed-use
- JOOM
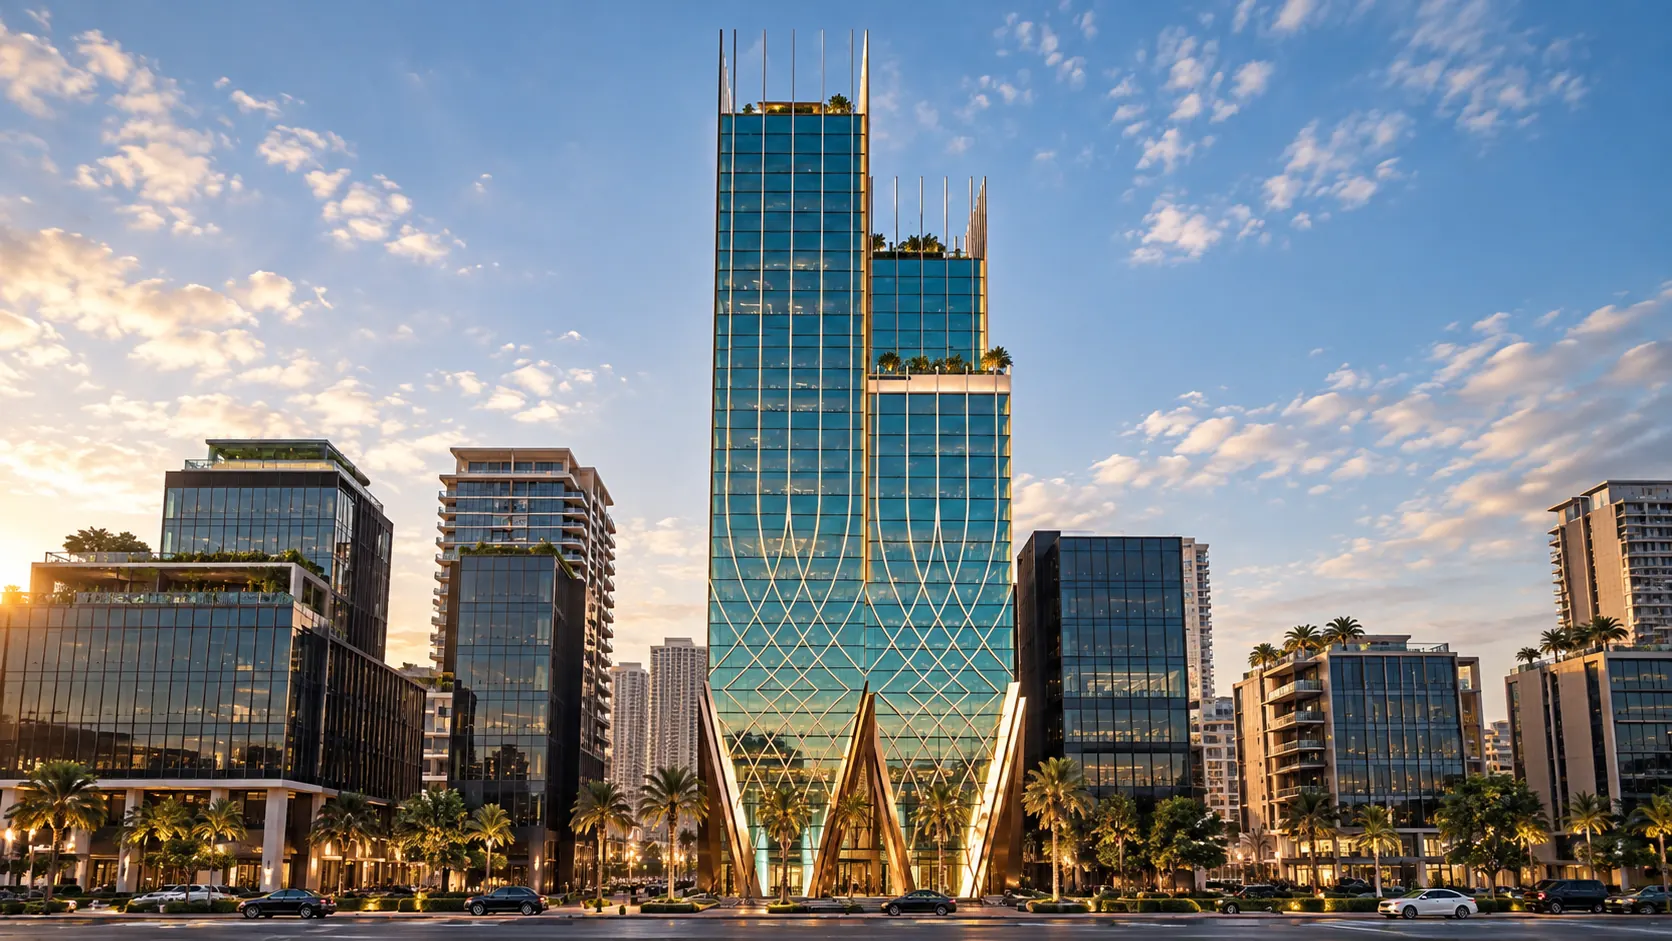
The Tower is a tall, teal-glazed building beside the marina in Alexandria.
Project Overview
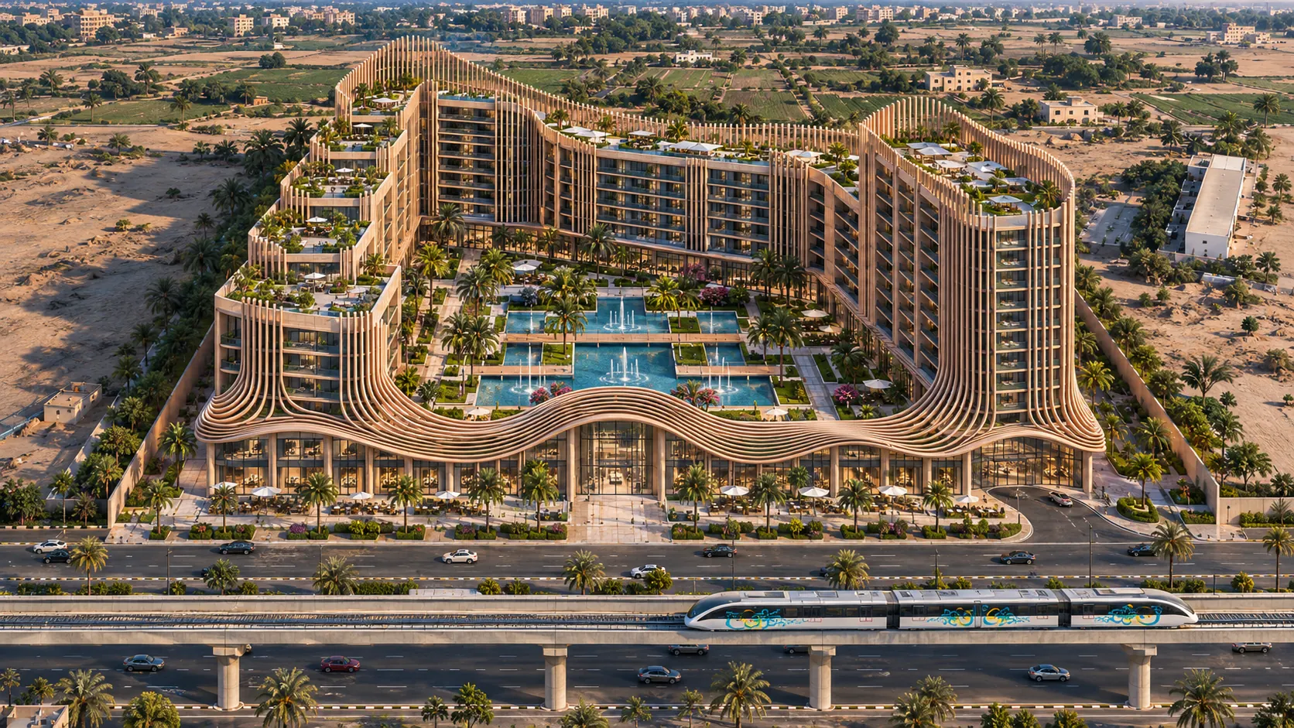
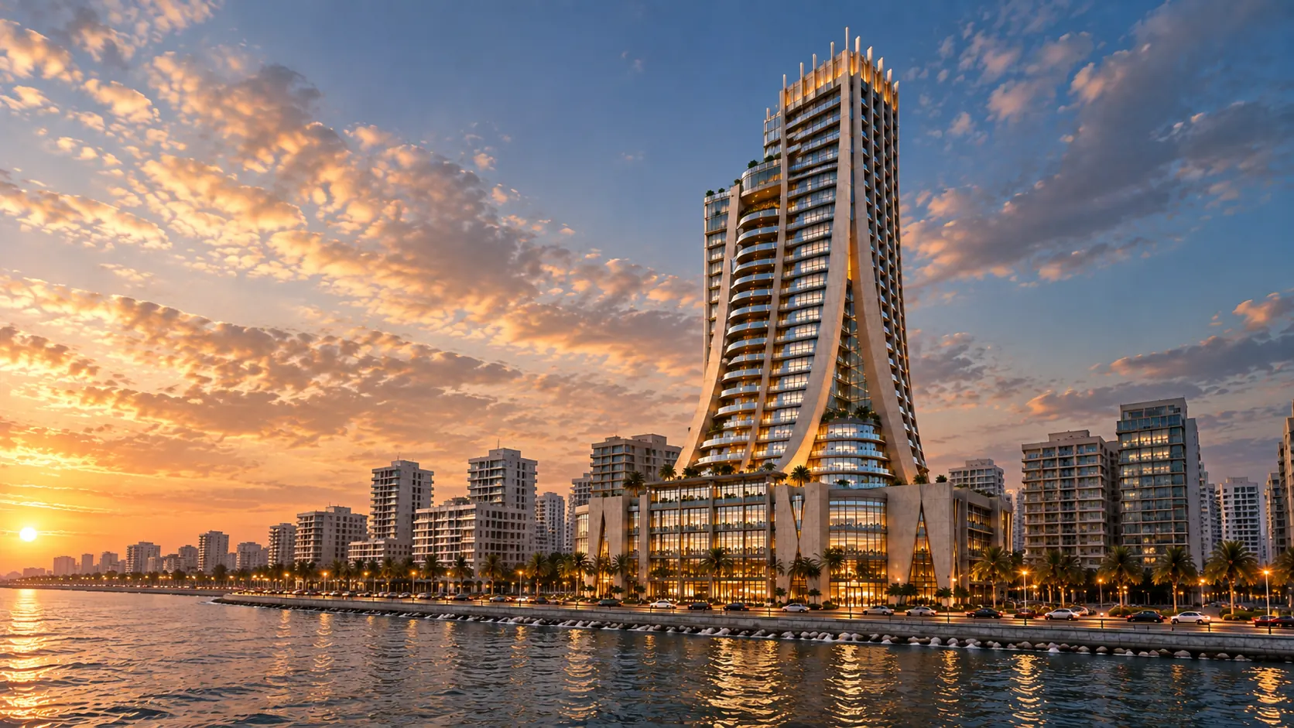
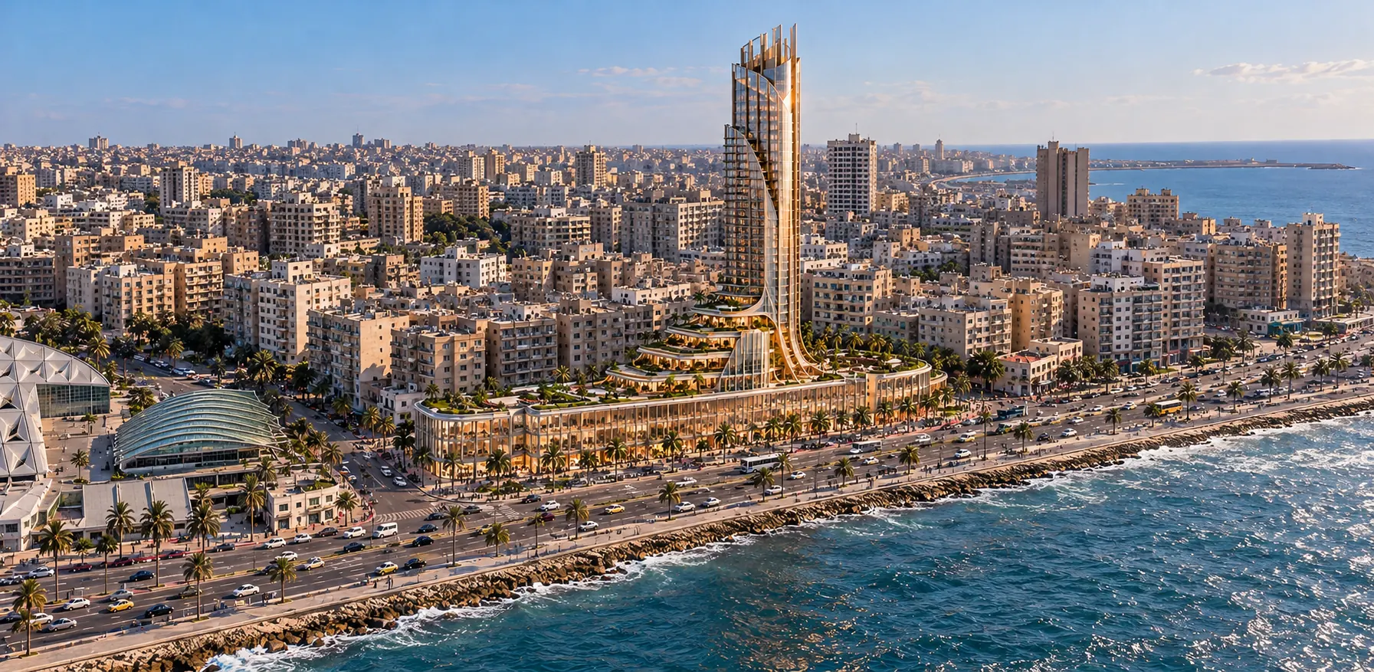
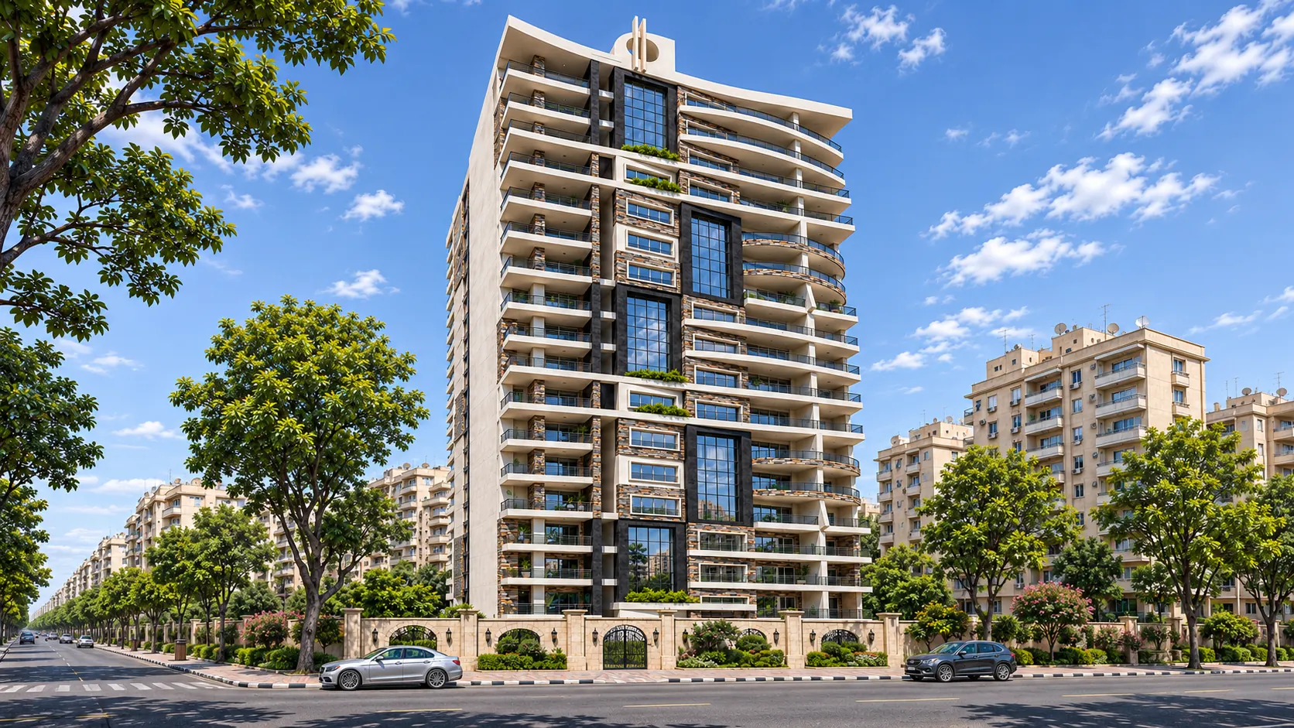
The Tower is a tall, teal-glazed building beside the marina in Alexandria. A pattern of fine golden arcs and diagonals wraps the façade like a lattice, and at the base the lines meet in tall pointed piers that open onto the waterfront boulevard. A second, lower tower stands beside it.
Architectural Vision
The concept is a pattern that carries the structure. A diagonal lattice of slim golden members forms the skin of the tower, giving the façade its strength, its rhythm and its character. At the base, the lattice gathers into sharp, bronze-faced piers that frame the entrances.
The tower's crown breaks into slender fins and planted roof terraces.
Urban Context and Public Realm
The tower faces a marina of yachts and moorings, with a wide boulevard of palms and paving at its feet. Its form steps down toward the water and the low buildings of the marina, and the pointed piers form a gateway to a covered public arcade.
Seen at sunset, the lattice glows gold against the teal glass.
Interior Architecture and Spatial Experience
Behind the lattice, floors are fully glazed with views of the sea and the marina. At the base, a high, bright lobby opens to the boulevard, and shaded colonnades connect the entrances to the waterfront.
Interiors are intended to be calm and elegant, with stone, bronze details and warm lighting.
Materiality and Architectural Detail
Teal-tinted glass, fine golden metal framing, bronze-faced piers, pale stone paving and palm planting form the palette. The pattern gives the façade depth and changing reflections through the day.
Sustainability and Environmental Strategy
The lattice acts as a partial sun-shade and reduces solar gain. The proposal explores high-performance glazing, rooftop planting and solar power, and marine-resistant materials, subject to detailed assessment.
Architectural Significance
The Tower proposes a marina landmark whose structure and decoration are one and the same, memorable by day and glowing at dusk.
Design Philosophy
A pattern that holds the building up.
Structure, skin and identity in a single line.