Dune
- Siwa Oasis, Egypt
- Planned
- Hospitality
- JOOM
Dune is a resort imagined as part of the desert itself.
Project Overview
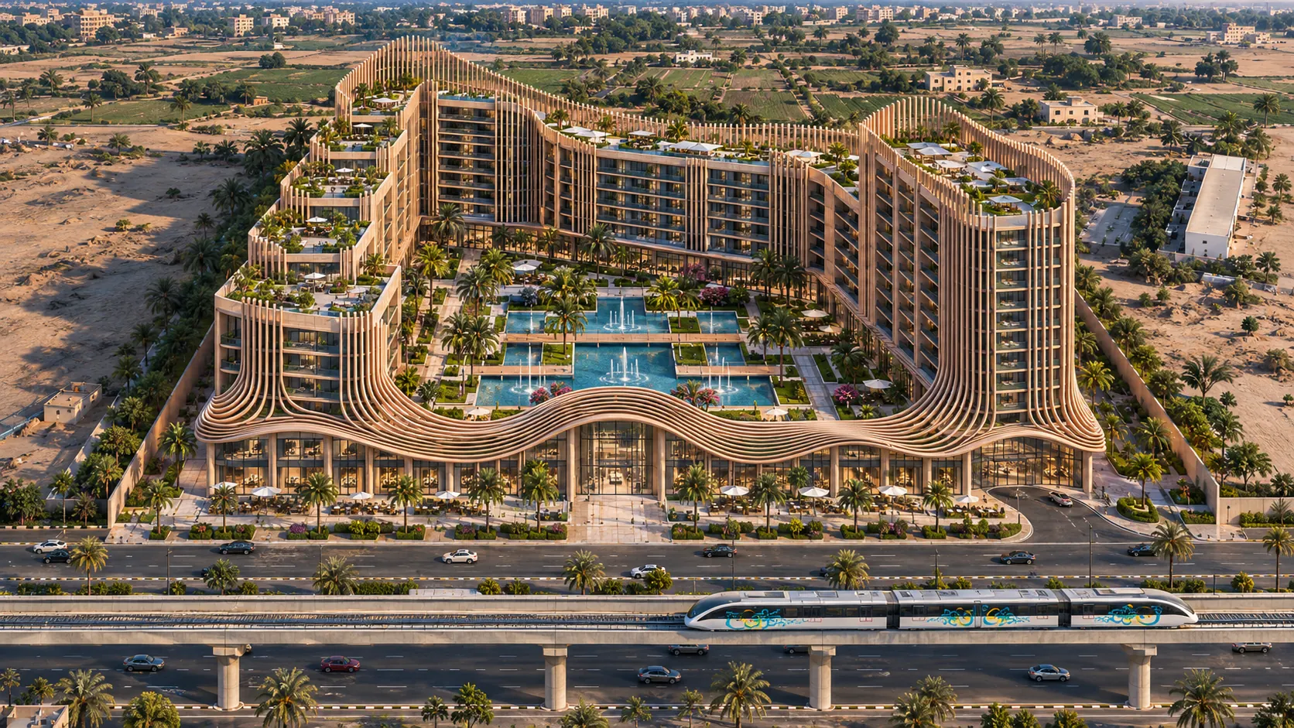
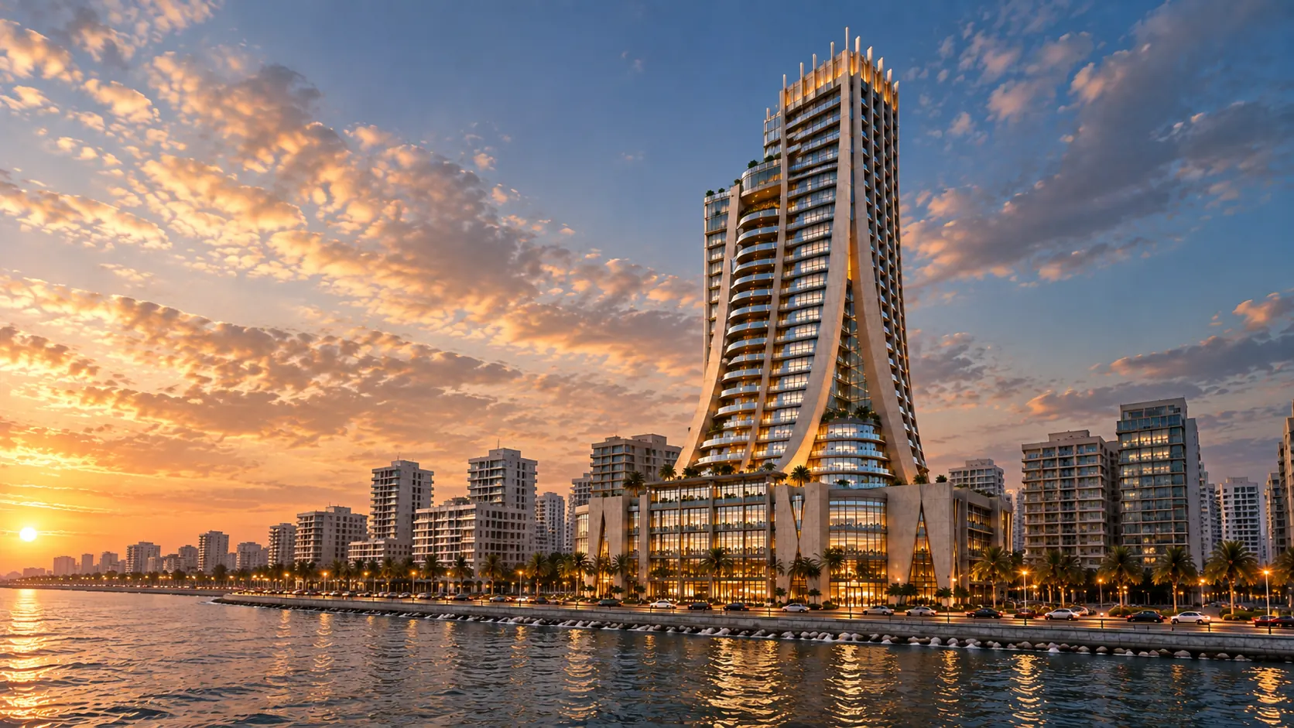
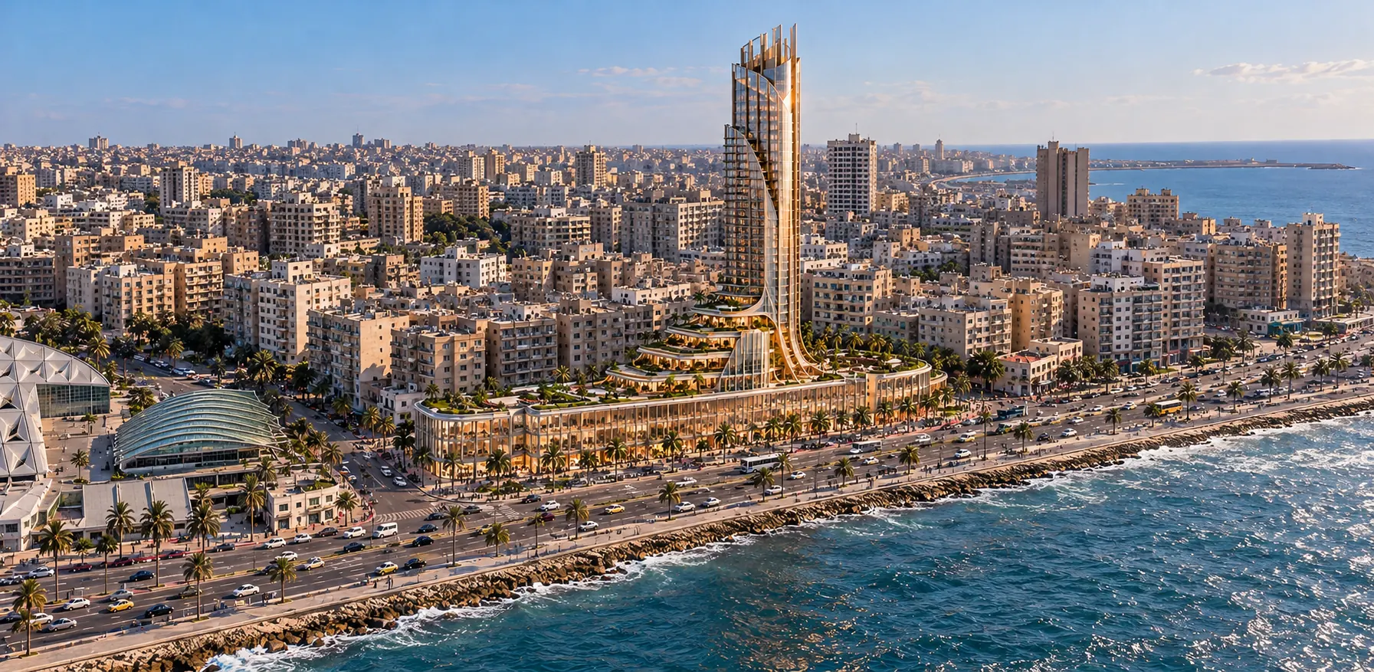
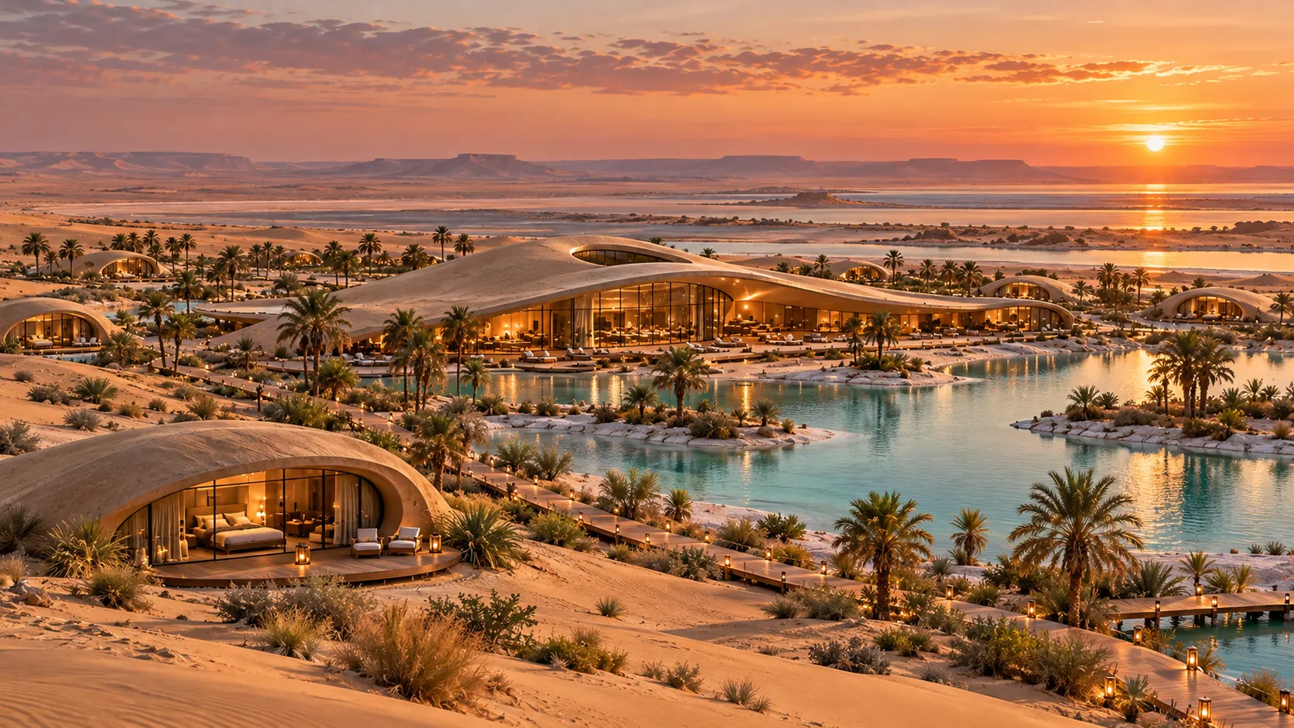
Dune is a resort imagined as part of the desert itself. Low, smooth, sand-coloured pavilions rise from the dunes like shells, scattered around a turquoise lagoon and linked by timber boardwalks. At the centre, a long, undulating lodge of curving roofs and glass houses the resort's shared spaces.
Architectural Vision
The concept is architecture that behaves like landscape. Every building is a continuous, curved shell that echoes the wave of the dunes, with a fully glazed face that looks across the water.
The guest pavilions are small, individual domes of sand-toned material, each with a timber deck. The central lodge repeats the same language at a larger scale, with a long flowing roof that rises and falls like a dune.
Landscape and Setting
The resort is set in an oasis of palm groves, salt flats and shallow pools in the desert, below a wide, colourful sky. The lagoon brings water to the heart of the resort, and islands of palms and salt crust shape its edges.
Boardwalks, lantern-lit paths and low planting guide guests between pavilions, so arriving at night is slow and quiet.
Interior Architecture and Spatial Experience
A guest pavilion opens to its deck through a curved, floor-to-ceiling glass wall. Inside, the shell of the roof becomes a soft, enclosing ceiling above a large bed, a seating area and warm lighting.
The central lodge holds dining, lounges and gathering spaces beneath the long roof, all facing the lagoon through glass.
Materiality and Architectural Detail
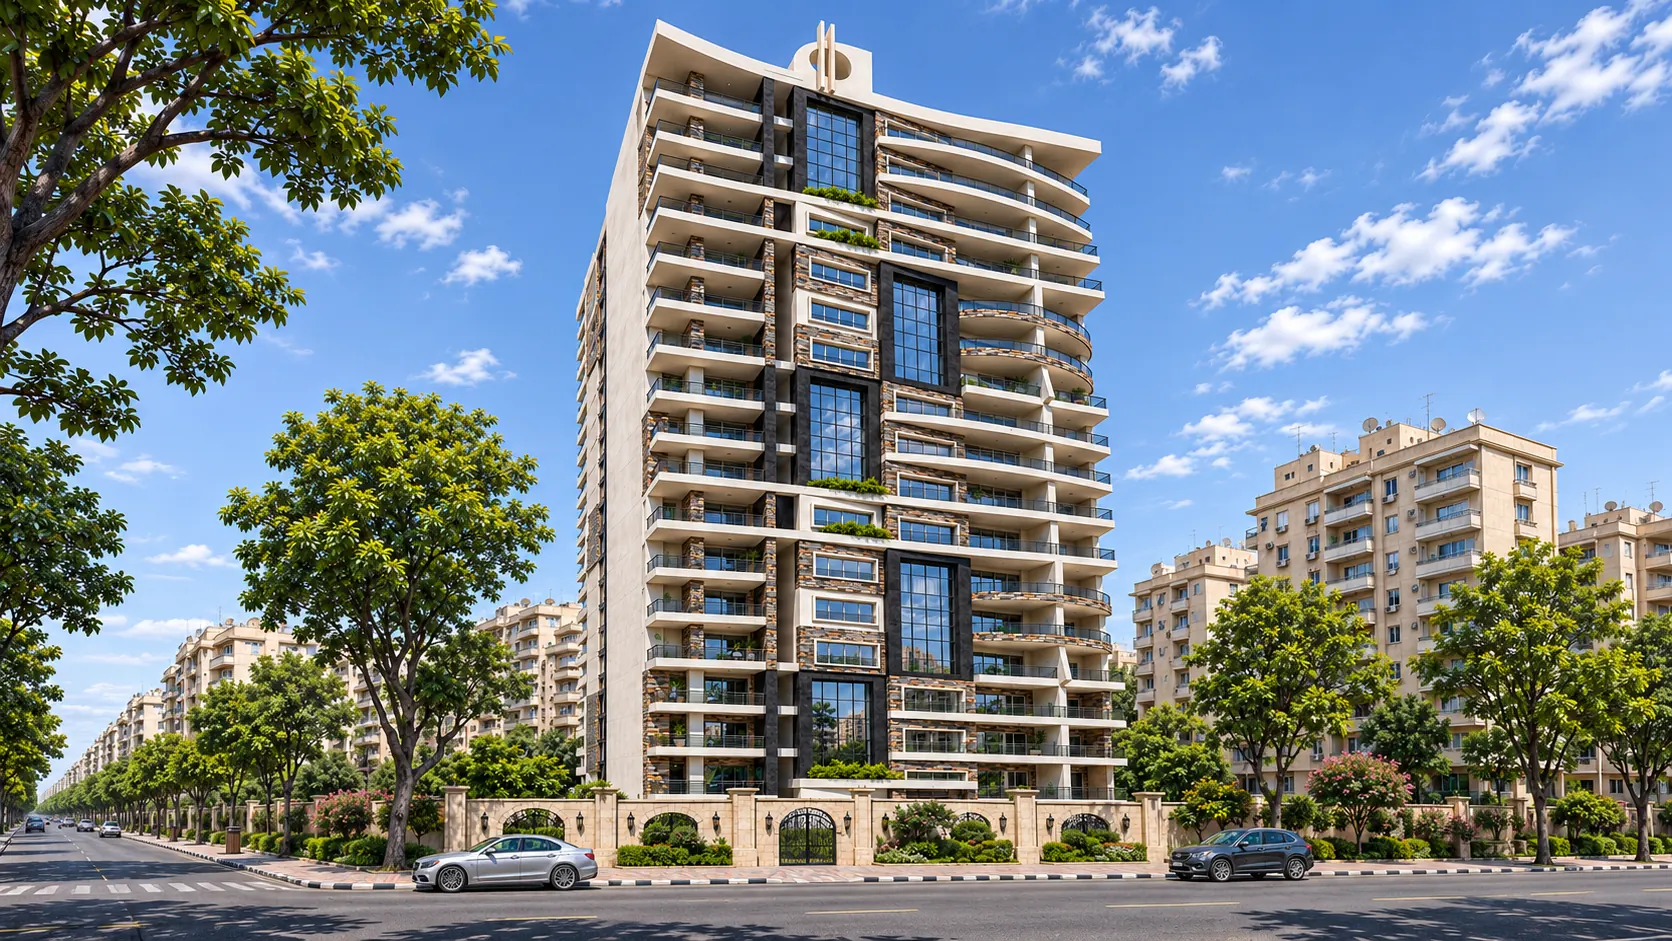
Sand-coloured, hand-finished rammed material, curved glass in slim dark frames, timber decks and lanterns create a rich but limited palette. The shell forms are smooth and monolithic, and details are minimal so that colour and light do the work.
Sustainability and Environmental Strategy
The thick, shaped shells provide thermal mass and shade, and the lagoon cools the air. The proposal explores local materials and labour, water-wise planting, careful management of oasis water and solar power, subject to detailed environmental assessment.
Architectural Significance
Dune proposes a resort that respects the character and fragility of its setting, where the buildings are quiet, the landscape leads and the experience is of slowing down.
Design Philosophy
Architecture shaped like the desert.
Soft, low, warm and calm, a place to rest between the sand and the water.